Service
3D Elevation & Interior Designing
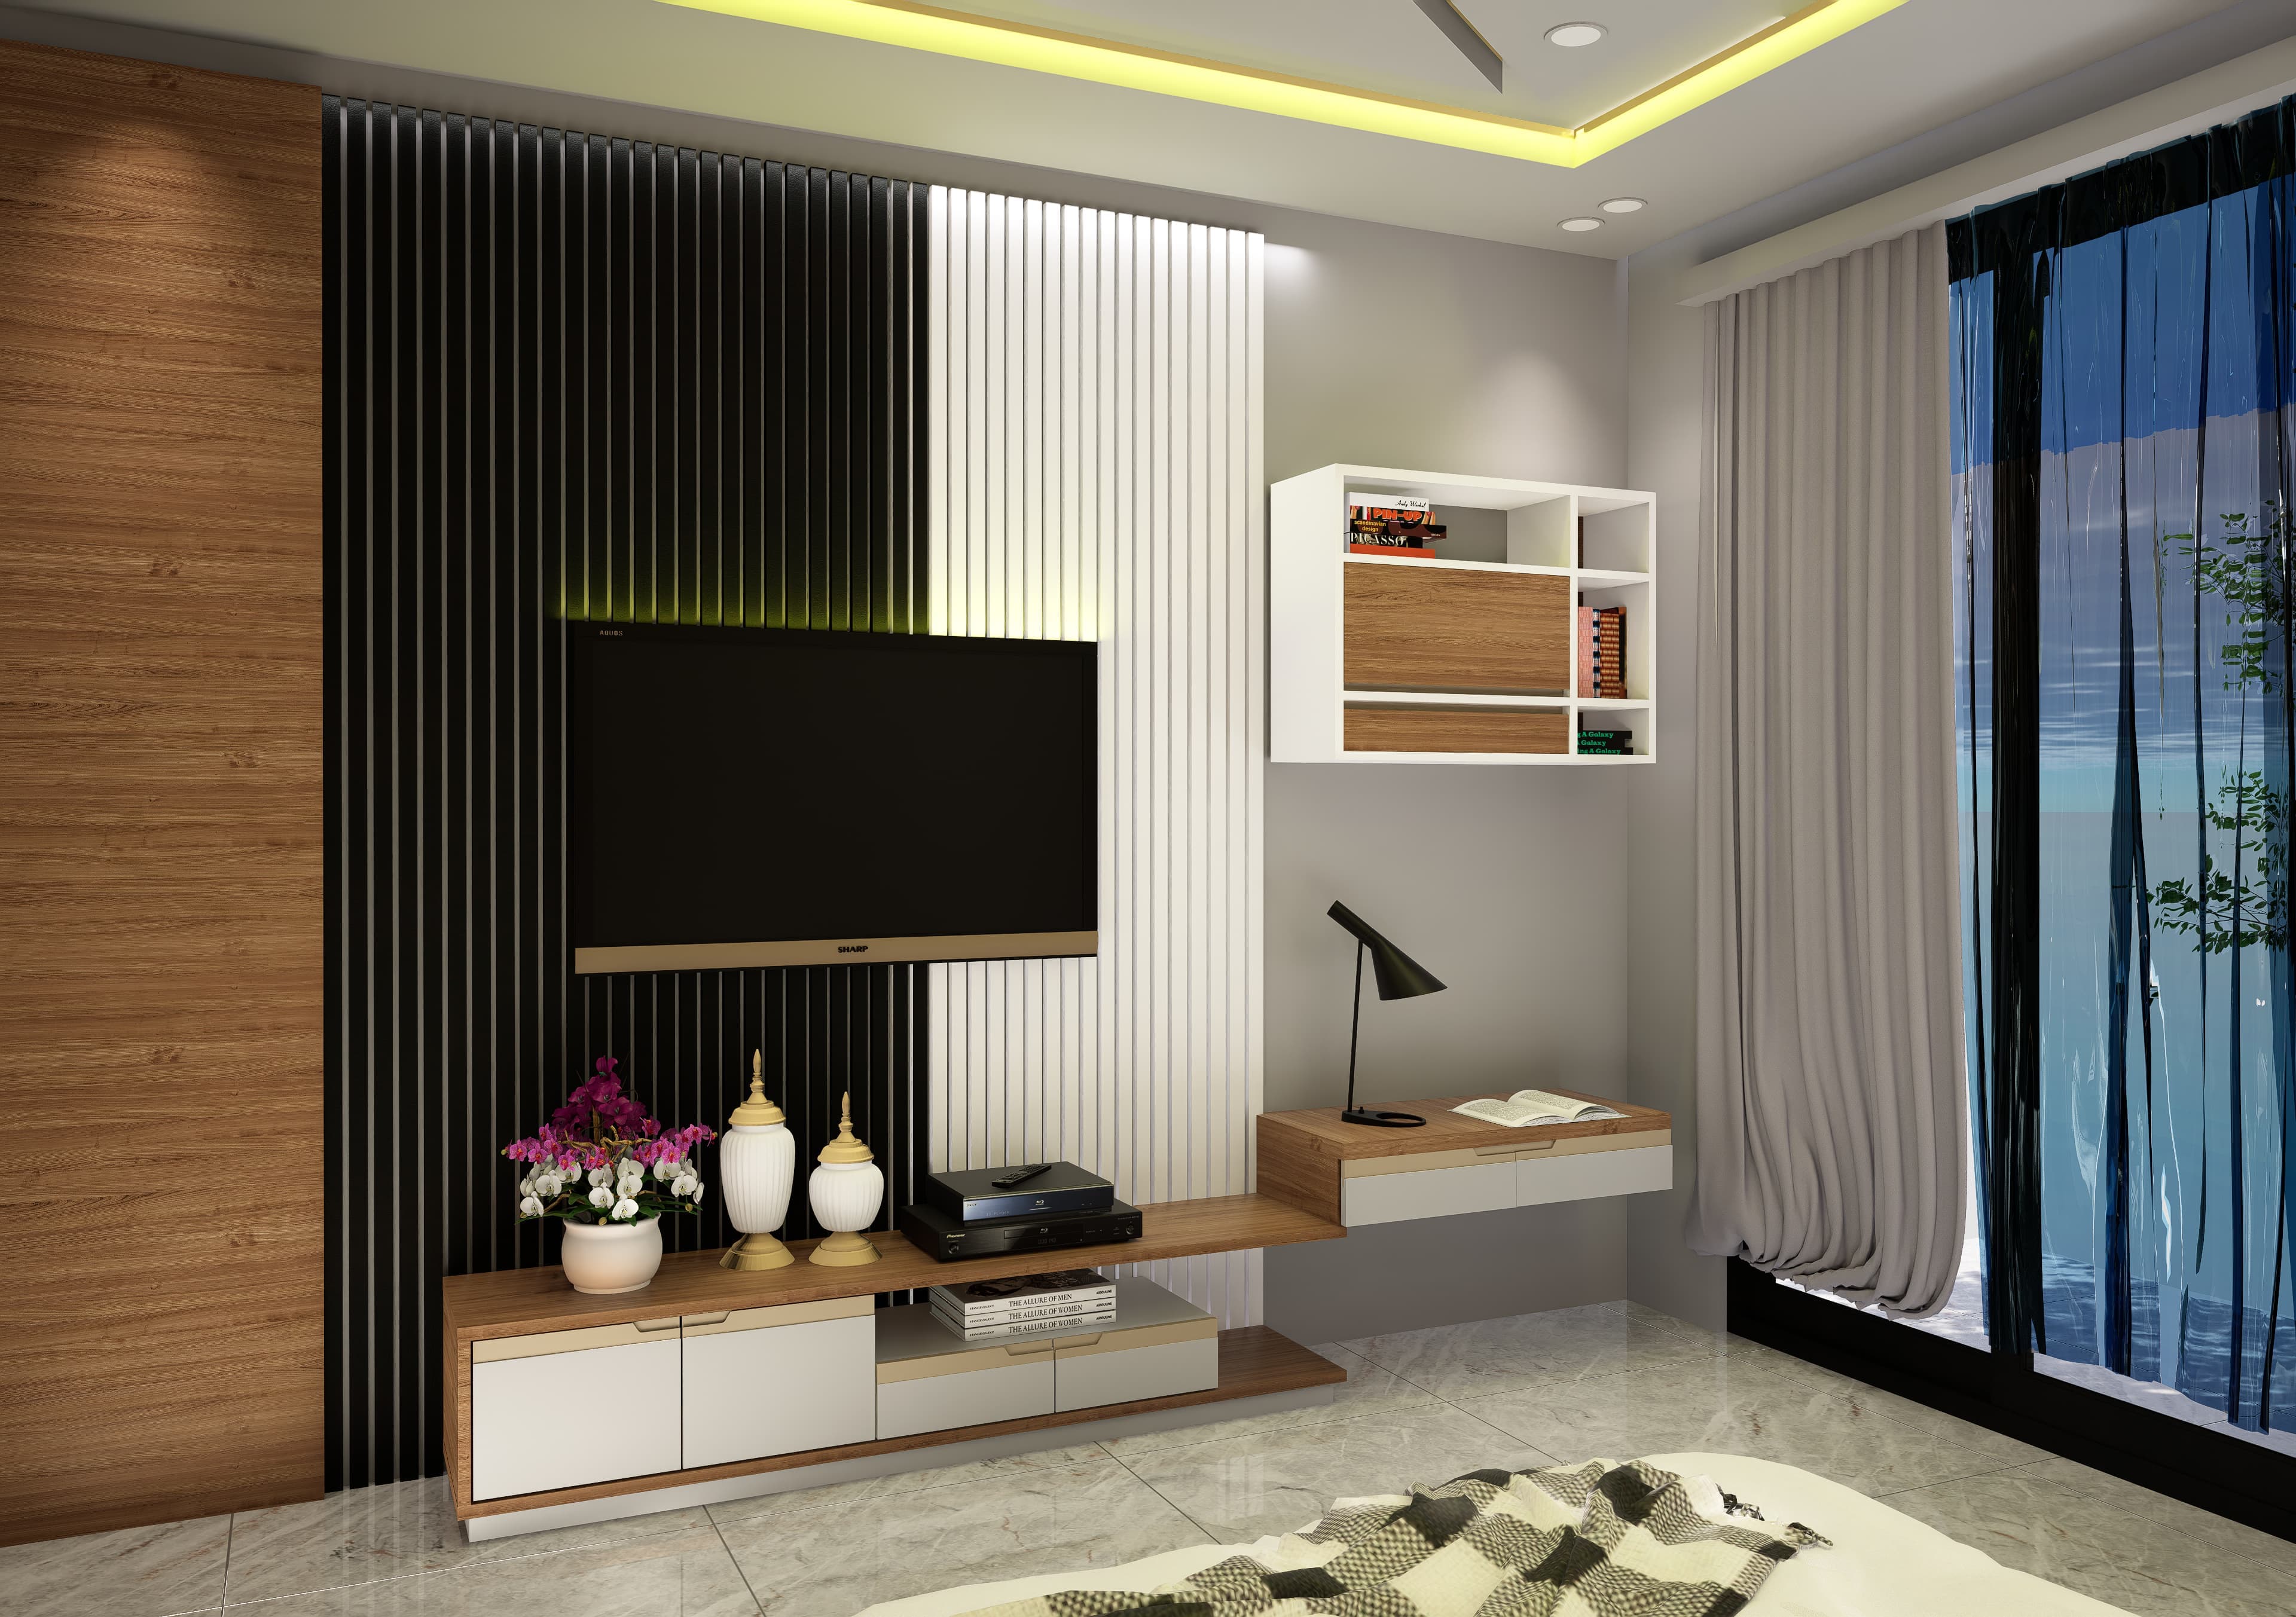
Photo-realistic 3D elevations and interior concepts before site execution.
Our 3D team creates realistic elevation renders and interior walkthroughs so you can finalise design decisions confidently before execution starts.
Our Approach
We turn plans and ideas into easy-to-understand visuals, helping you review elevations, interior layouts, materials, lighting, and overall character before committing on site. This makes feedback faster and reduces avoidable changes during execution.
Best Suited For
Homeowners and developers who want to finalise elevations and interiors, preview materials, and clearly visualise the outcome before construction begins.
Scope Includes
- Exterior and interior 3D renders
- Walkthrough views for client review
- Material and finish preview
- Design alternatives for quick decisions
Why Clients Choose This
- Realistic design confidence before execution
- Faster client approvals and decisions
- Better coordination between design and site teams
Typical Workflow
- 1Concept modelling
- 2Material mapping
- 3Lighting and rendering
- 4Review and final output
Start your project
Let's bring your project to life.
Tell us about your project and receive a tailored estimate and clear next steps.