2D planning, 3D designing, construction with materials, real estate services, online building approval, and estimation & costing — all under one roof.
0+
Projects Completed
0+
Years Experience
0%
Client Satisfaction
Comprehensive construction solutions from initial concept to final handover.
Precision floor plans, elevations, sections, and technical drawings prepared as per building by-laws and standards.
Photo-realistic 3D elevations and interior design walkthroughs that bring your project to life before work starts on site.
Complete end-to-end execution from material procurement and workforce management to on-site coordination and final construction delivery.
Guidance for buying, selling, and project-ready plotting with due diligence, valuation support, and documentation assistance.
Everything you need, bundled together
Get the complete AK Construction experience — 2D planning, 3D design, full construction with materials, online approval support, and detailed estimation, all managed by one dedicated team from start to finish.
A showcase of our best 2D, 3D, and construction work across different project categories.
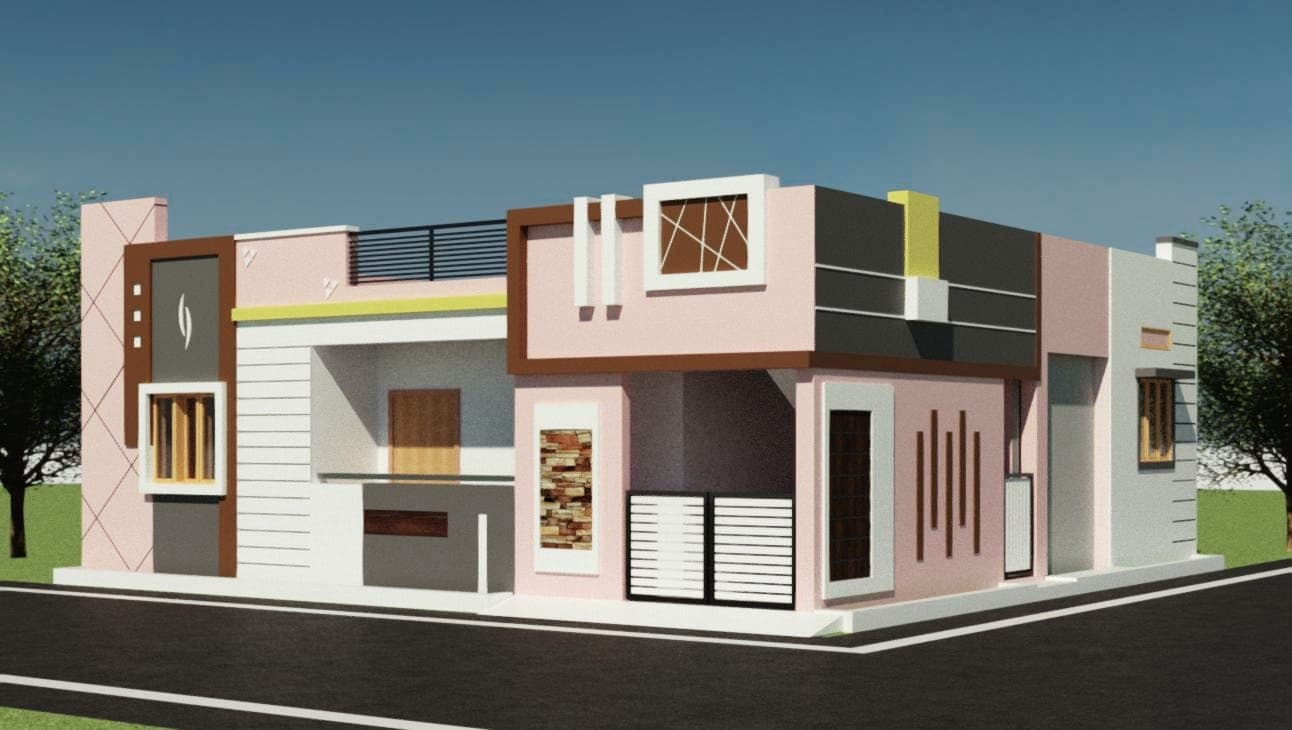
Full 3D exterior visualisation for a residential home with realistic lighting and landscaping.
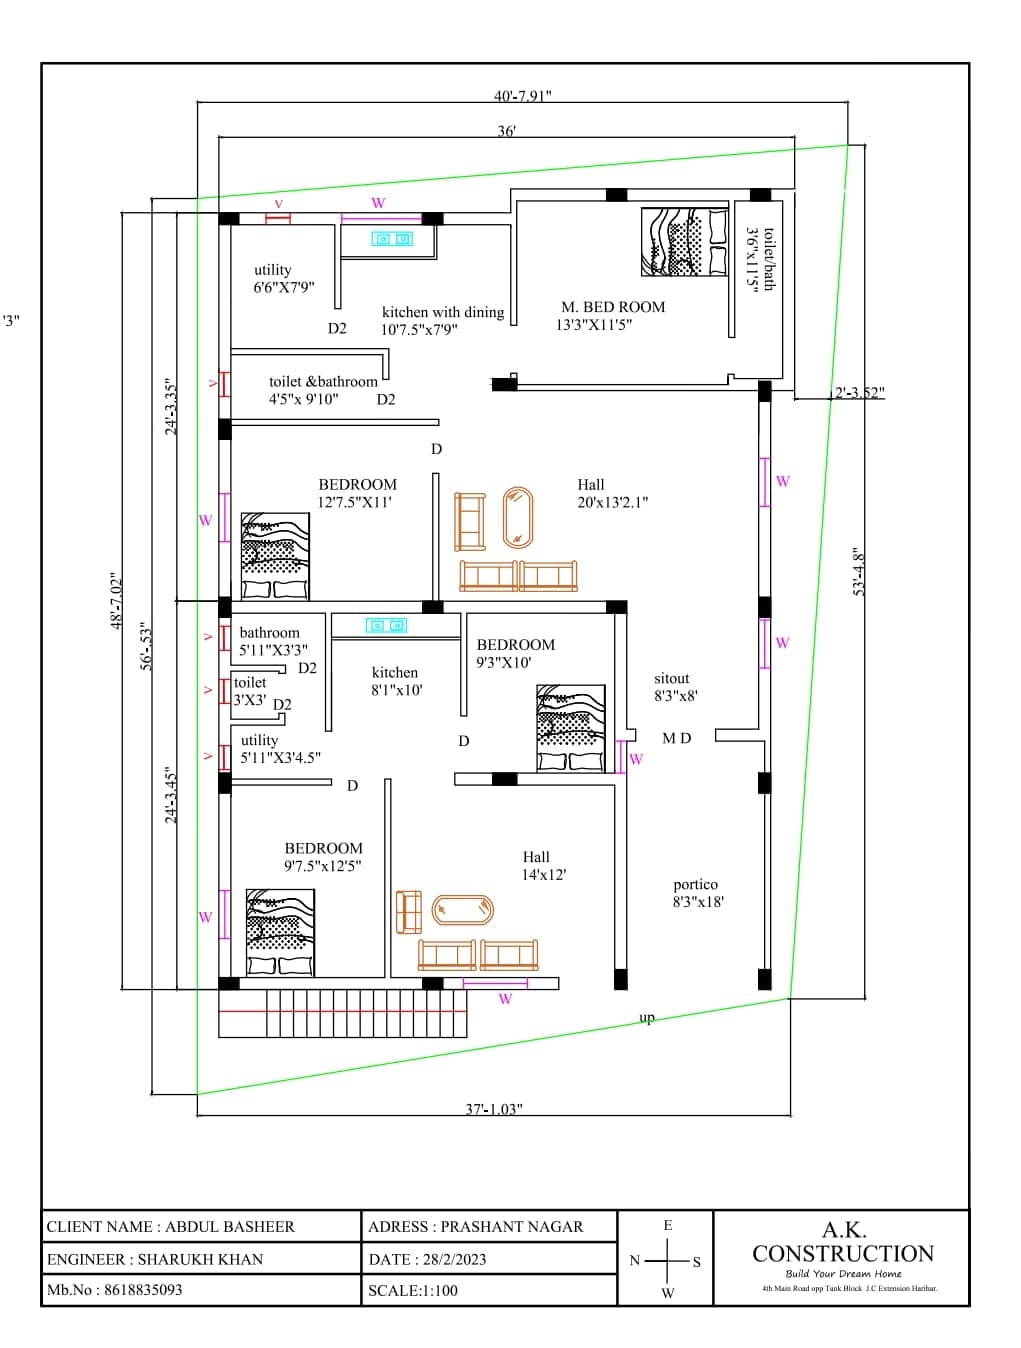
Detailed floor layout with practical room flow and dimensional clarity.
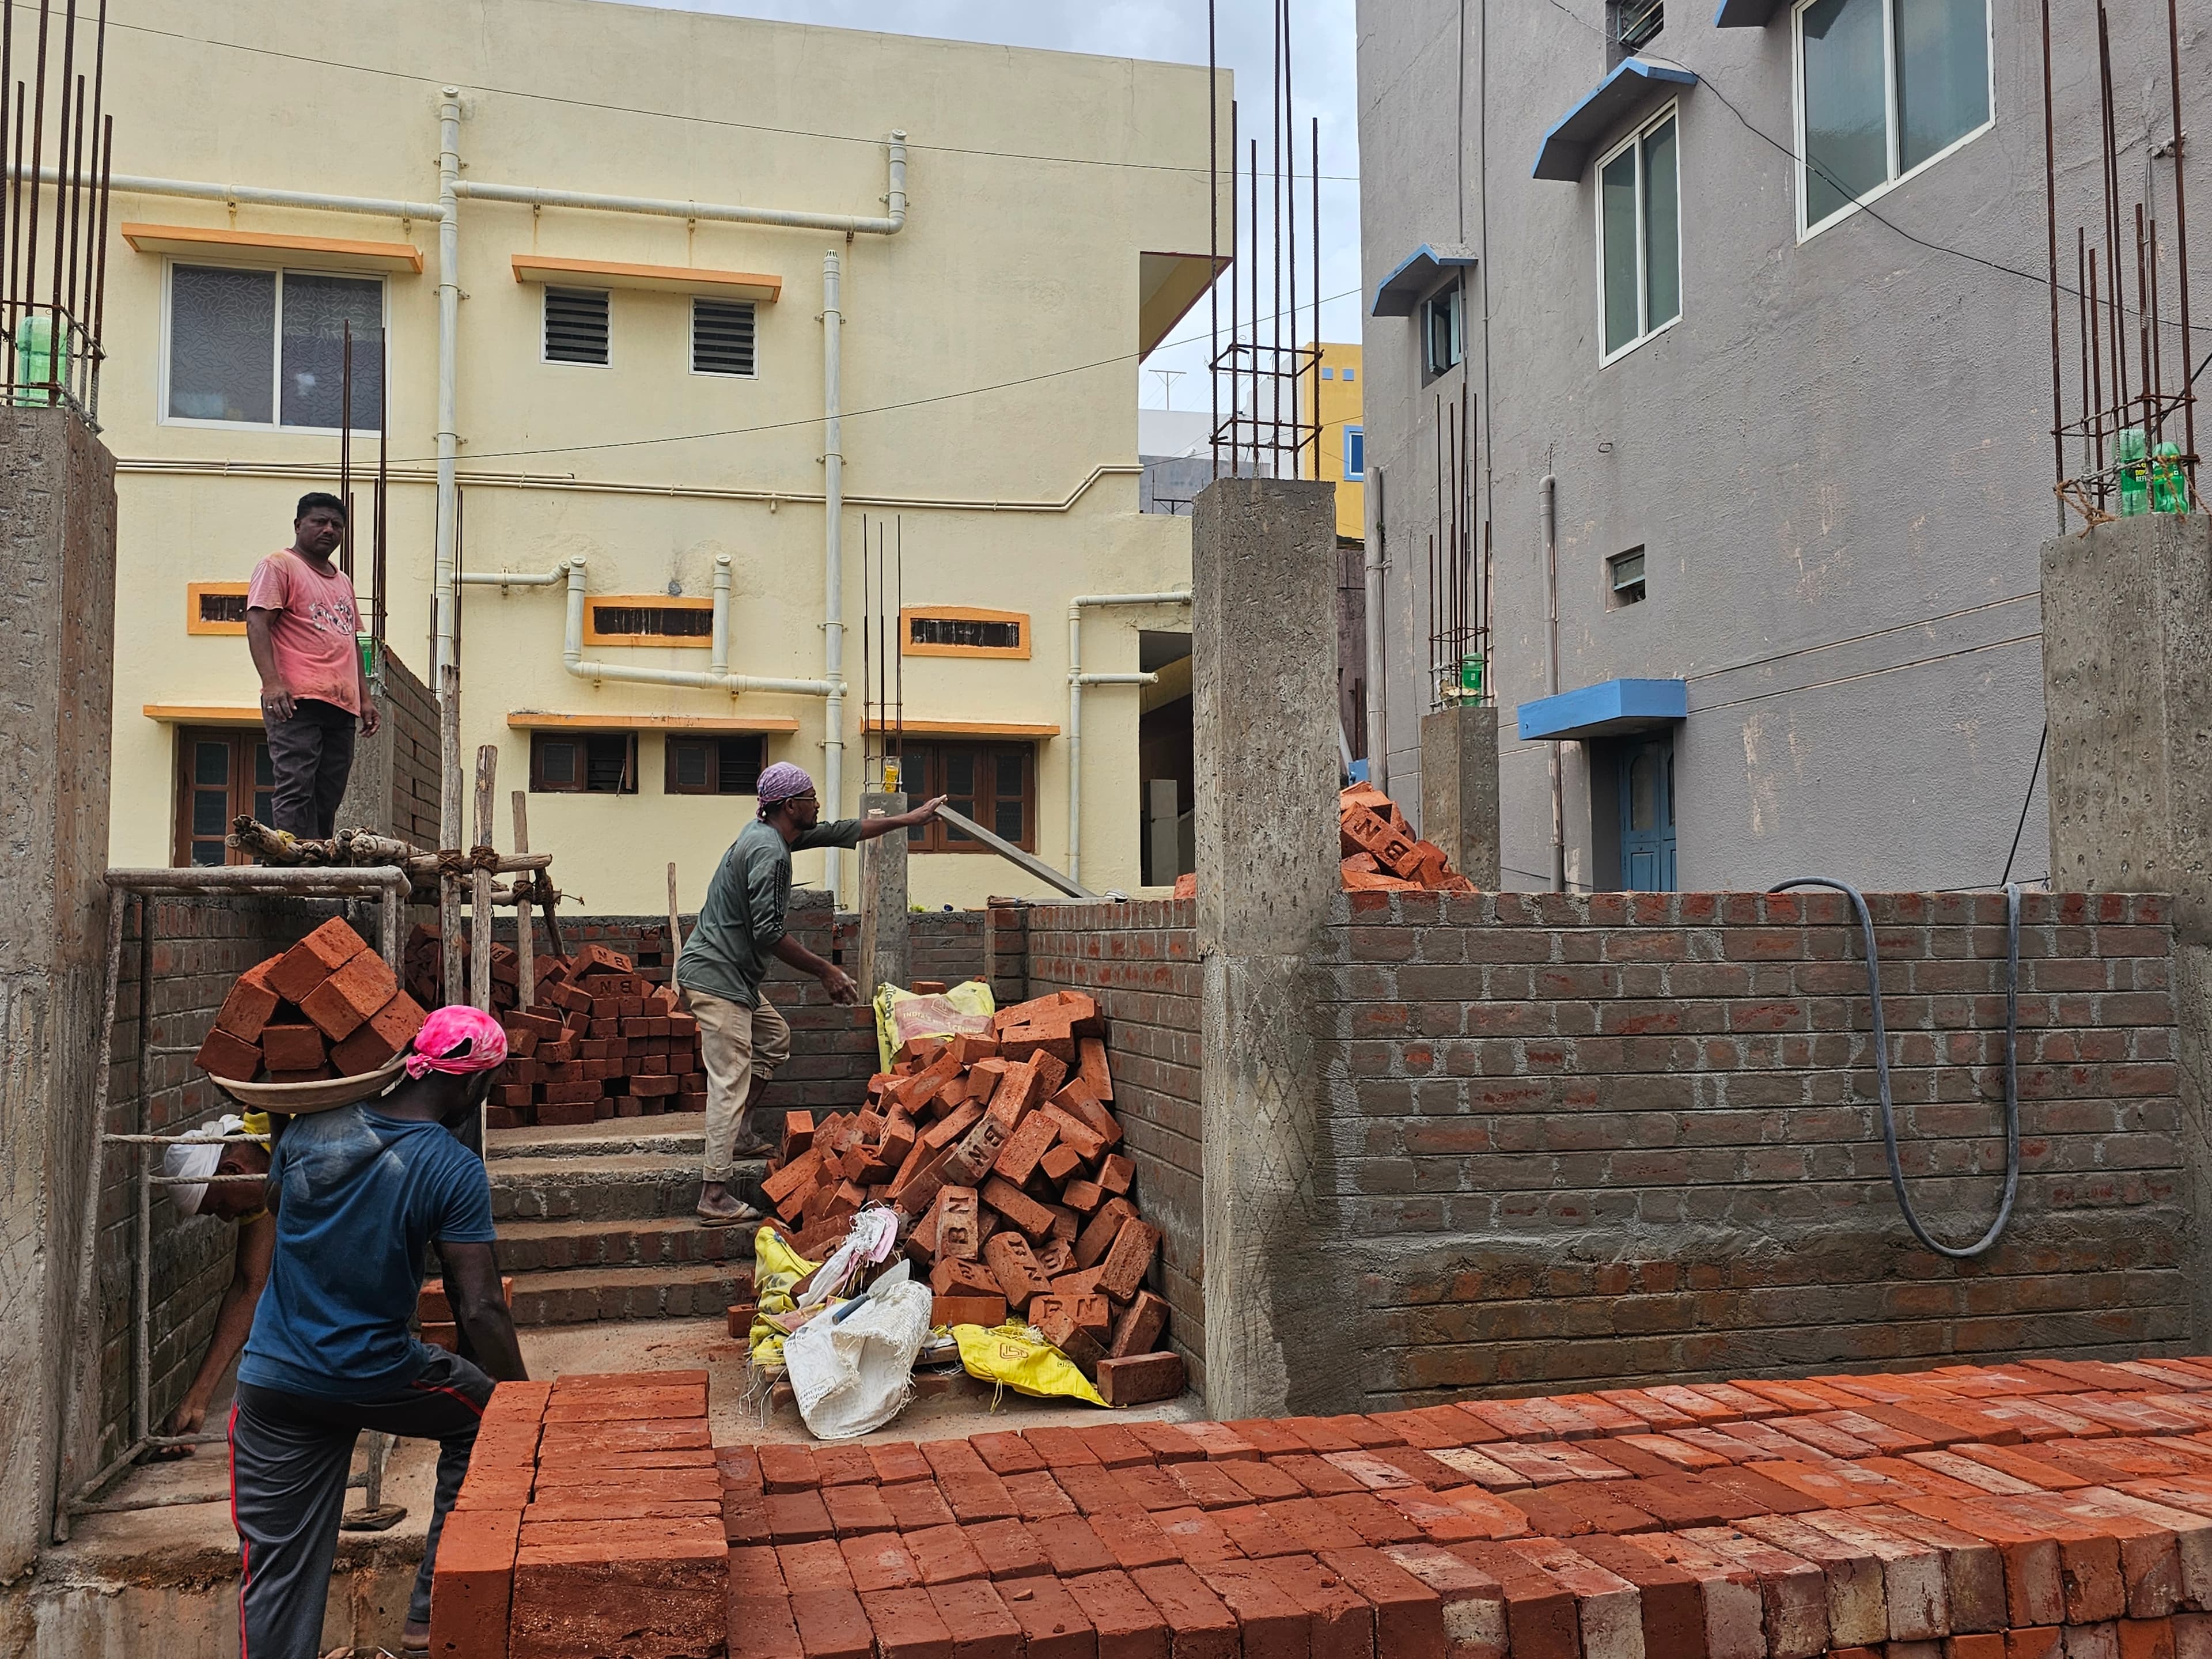
On-site material coordination and execution for residential construction.
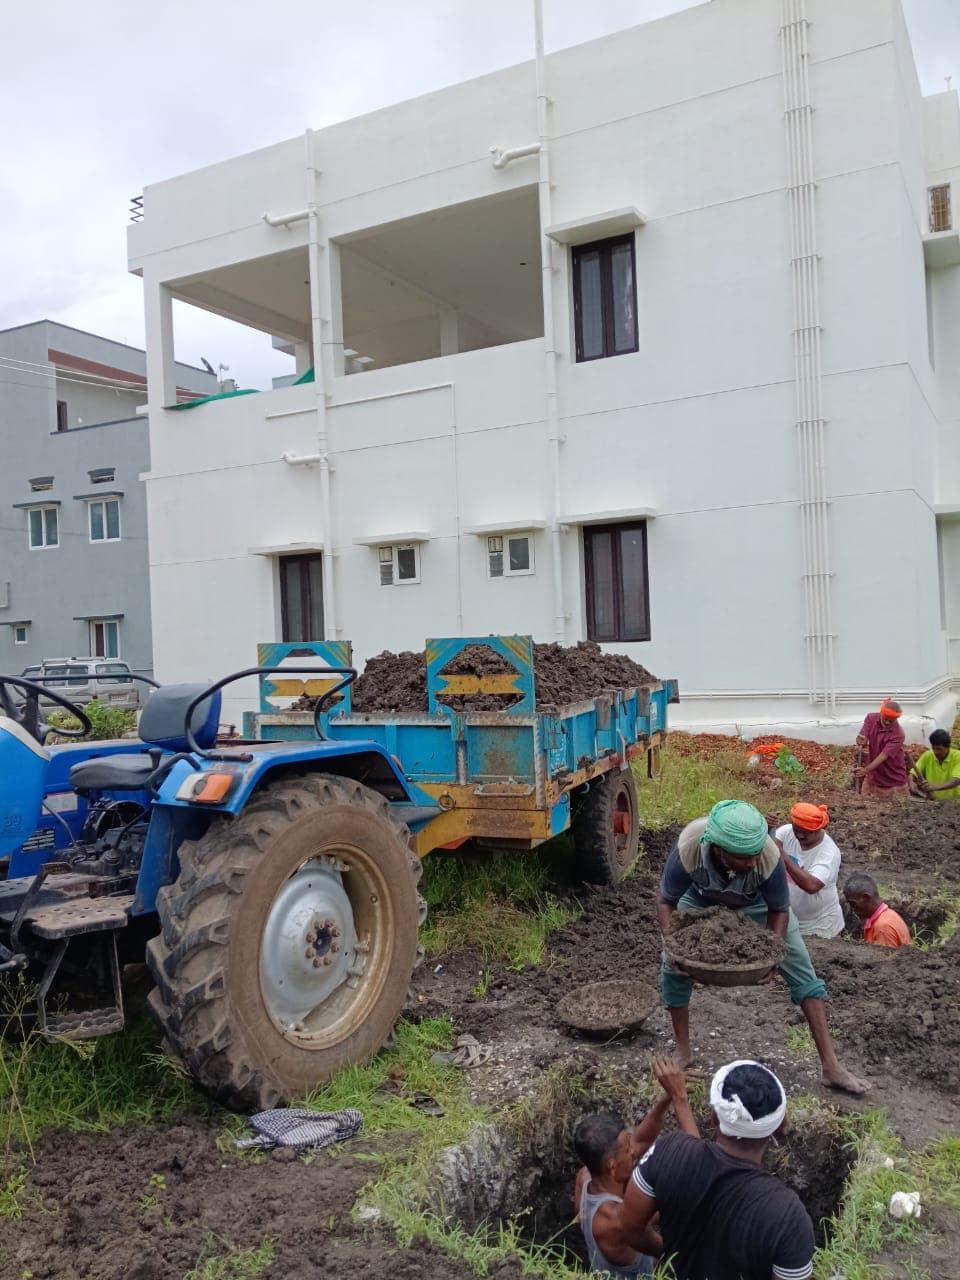
Early-stage groundwork with footing preparation, reinforcement placement, and precise column alignment.
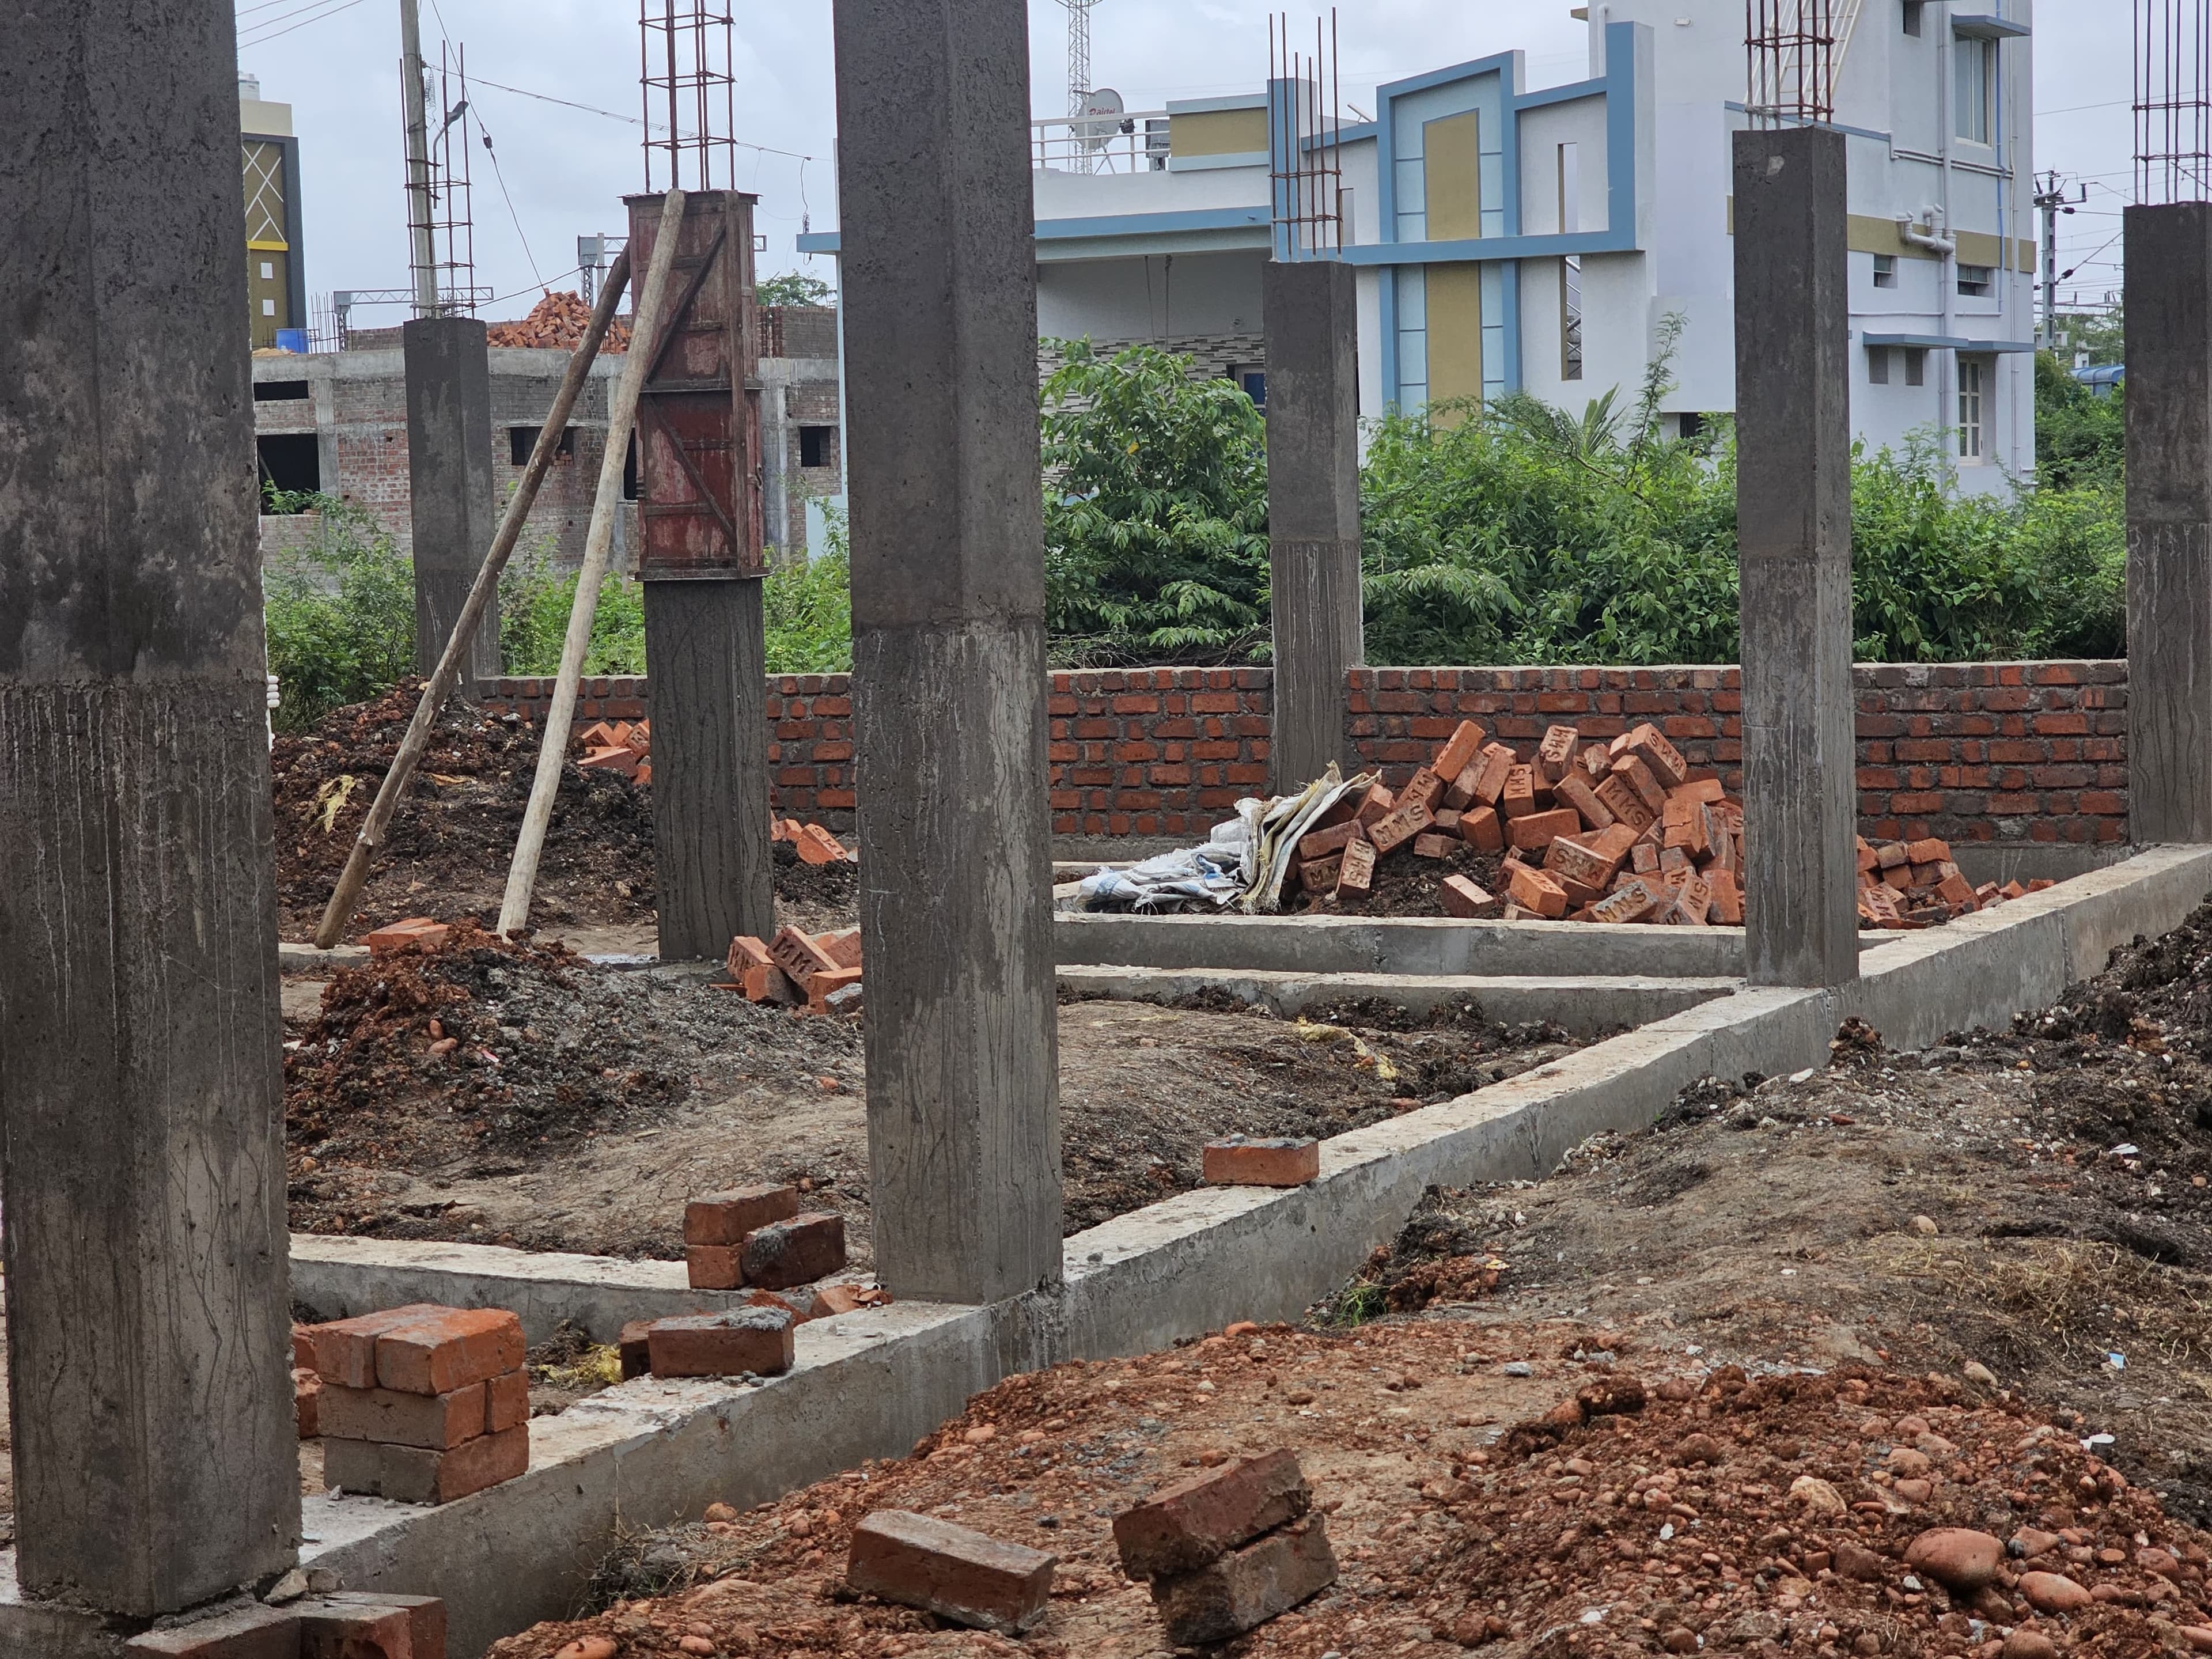
Execution-stage monitoring with material coordination and progress quality checks.
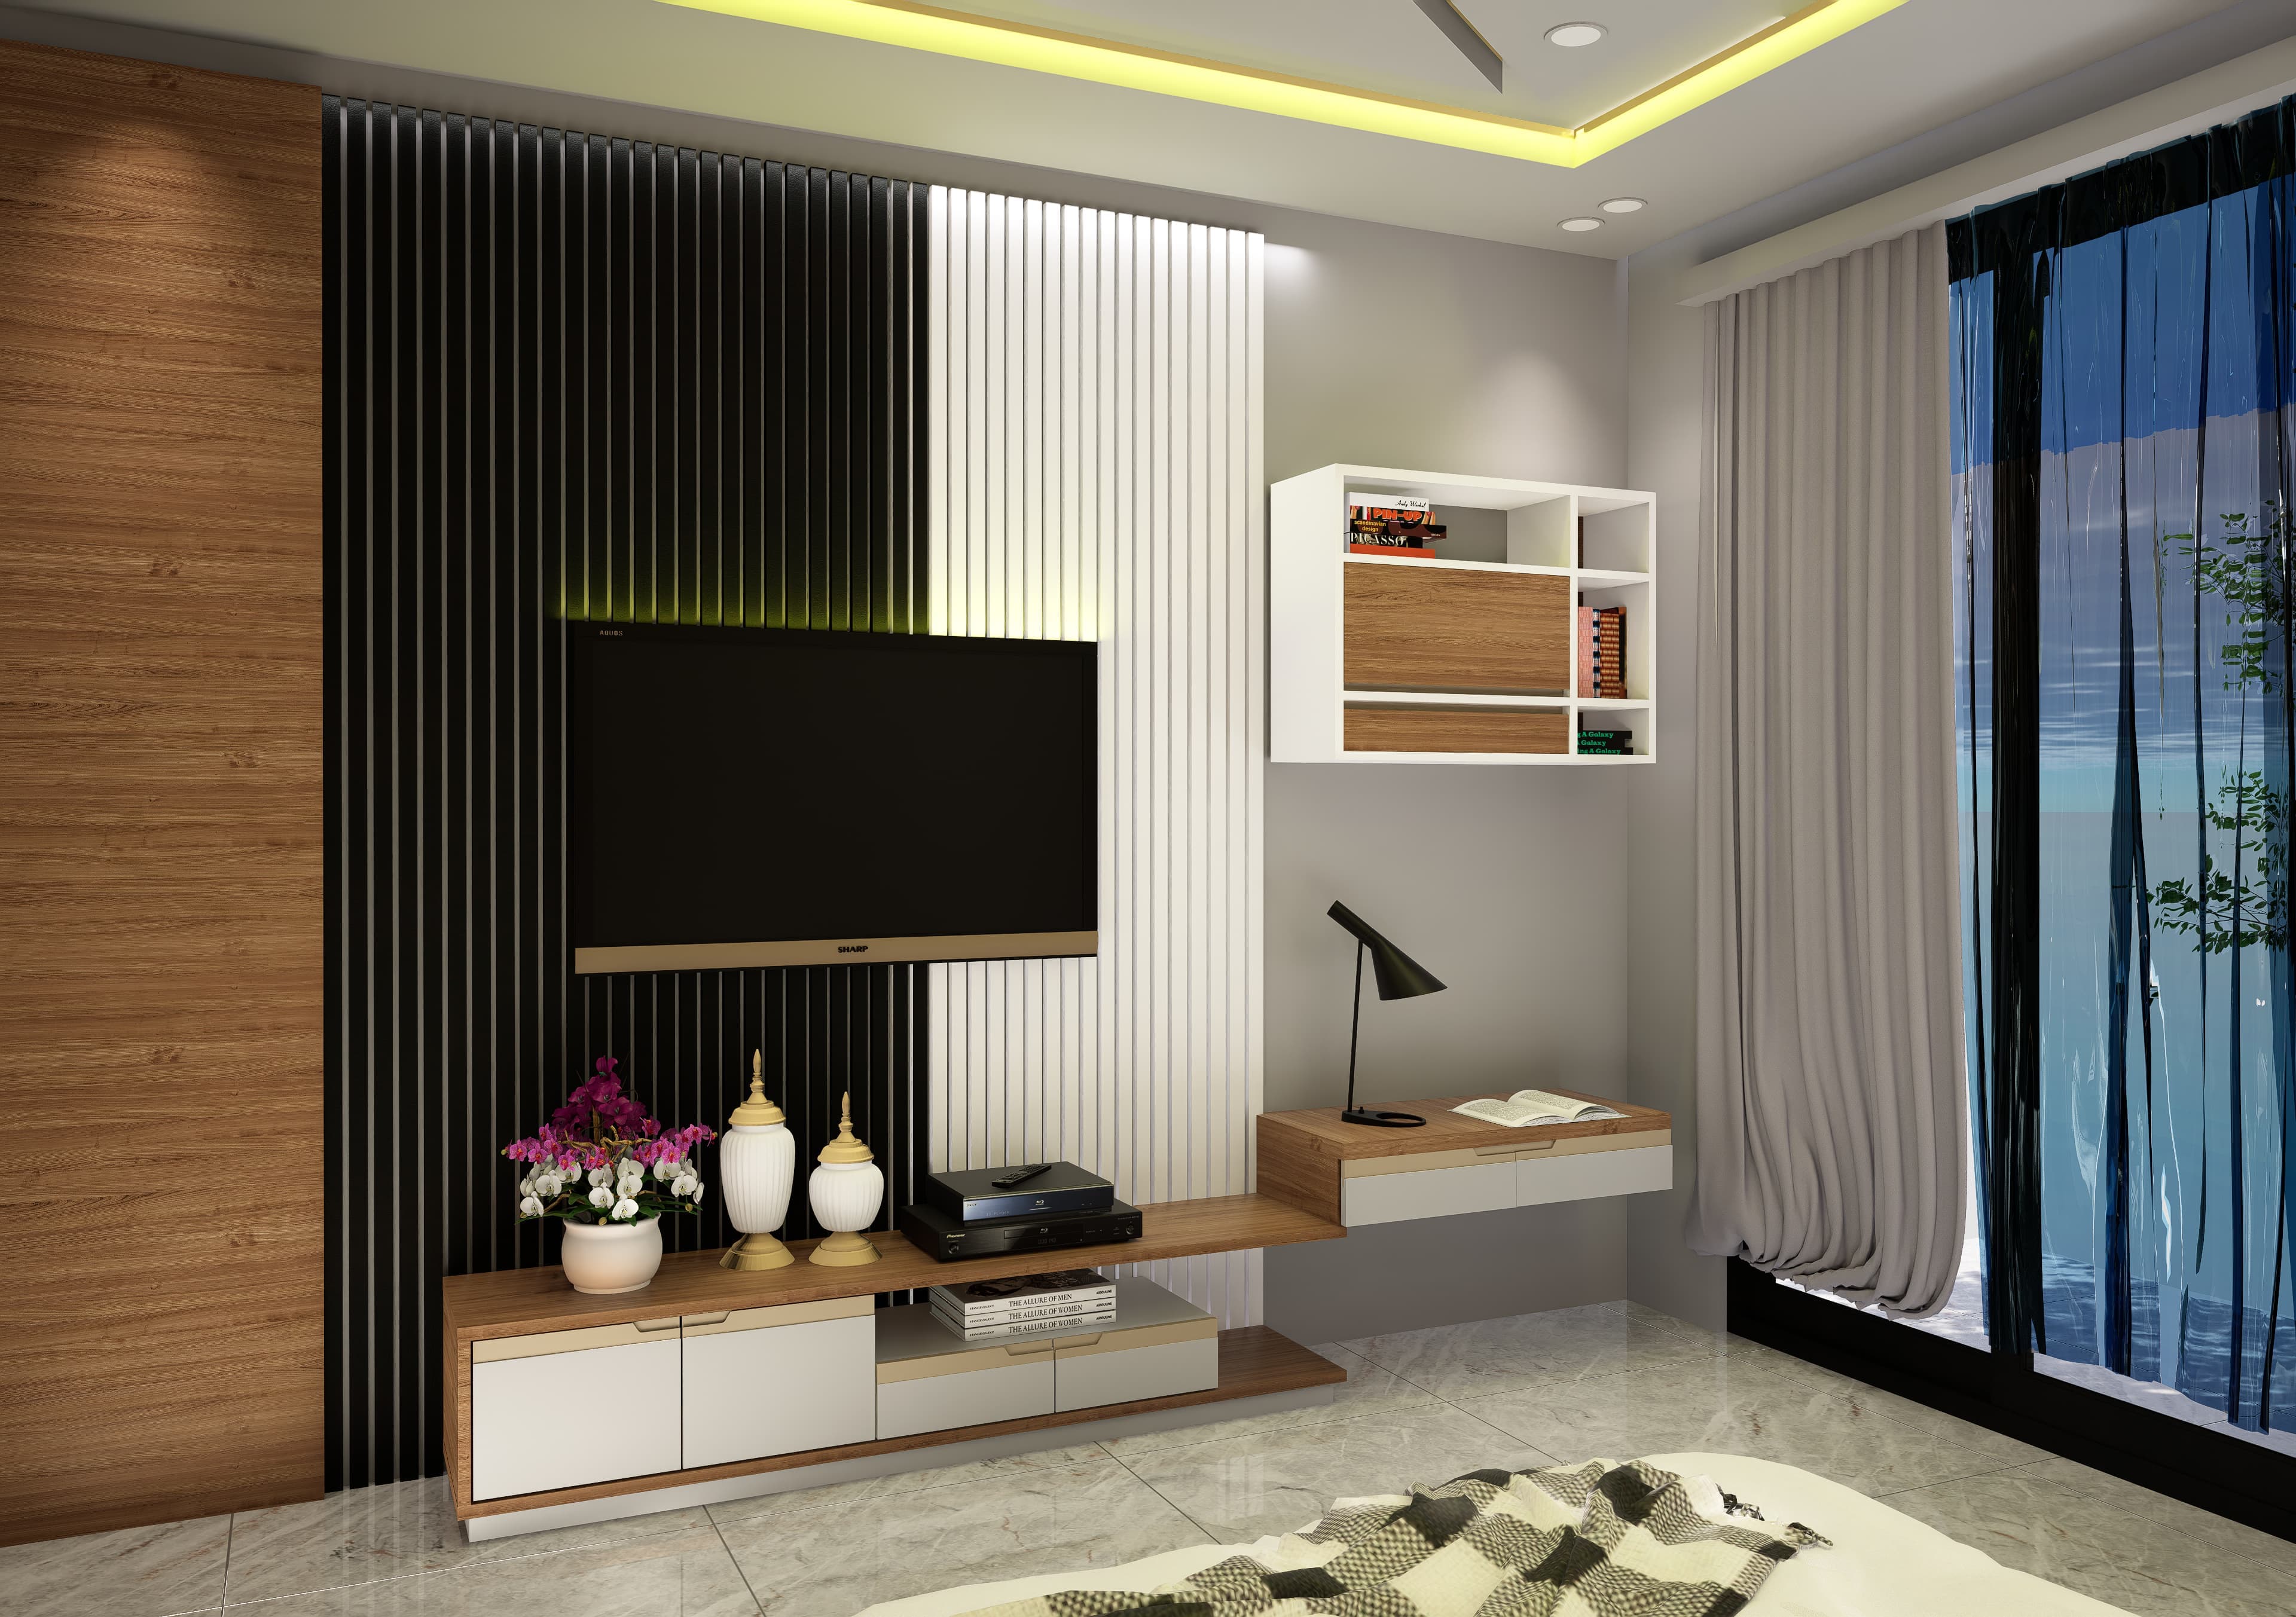
Photo-realistic interior 3D render with custom furniture and lighting.
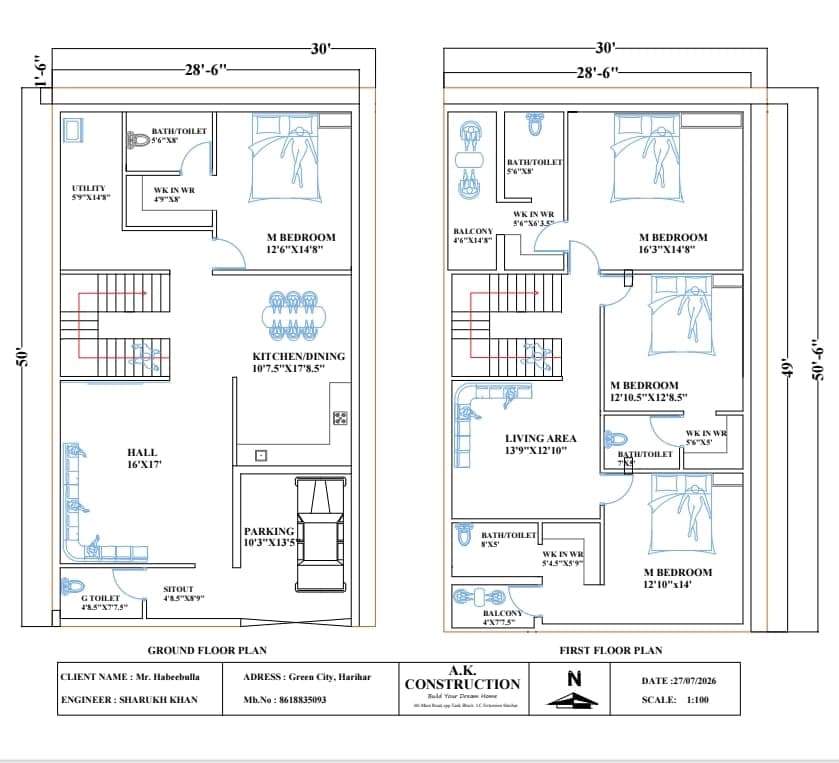
Planning set focused on efficient space use and structural alignment.
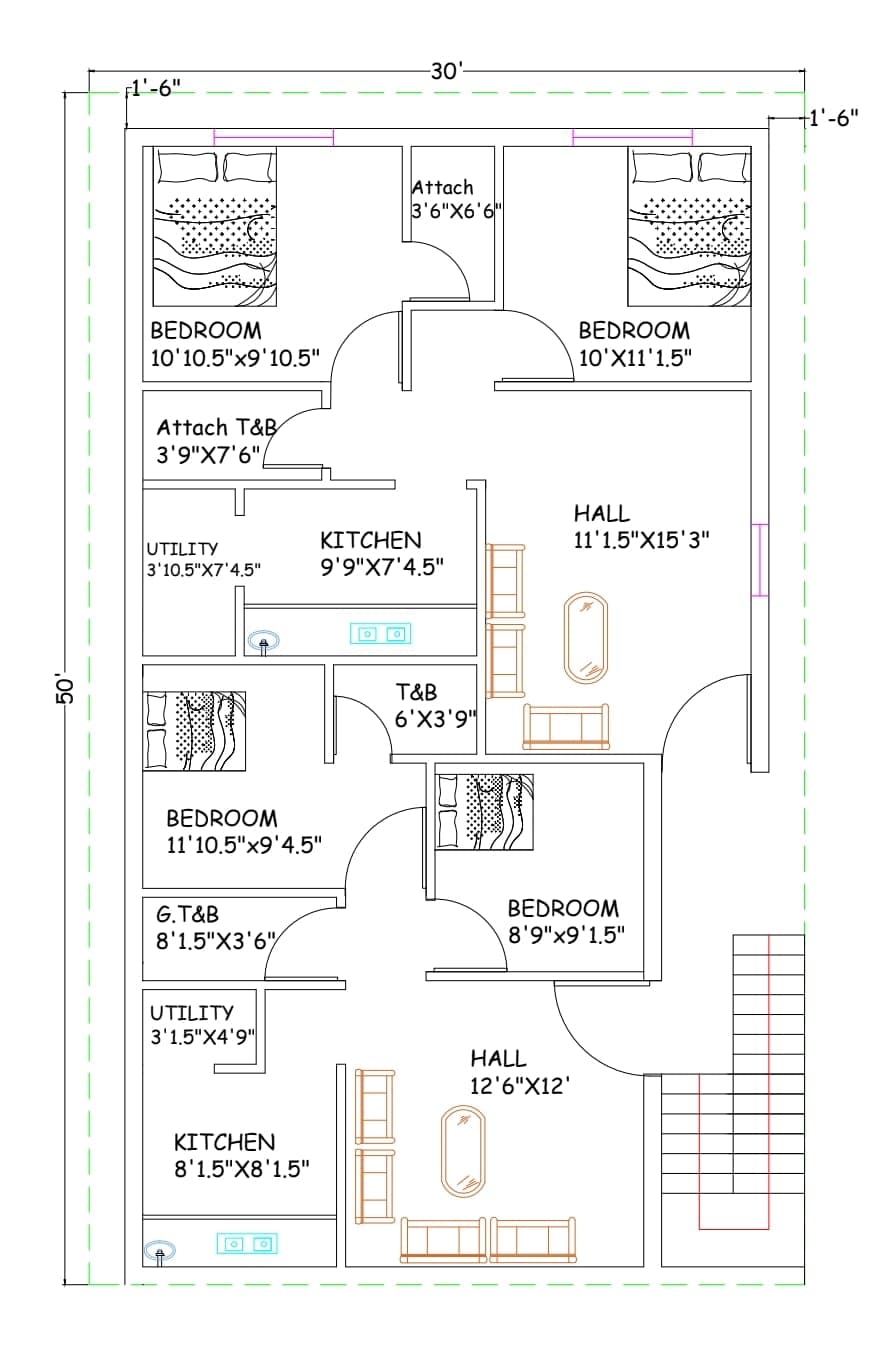
Comprehensive 2D planning with clear zoning and movement-oriented layout.
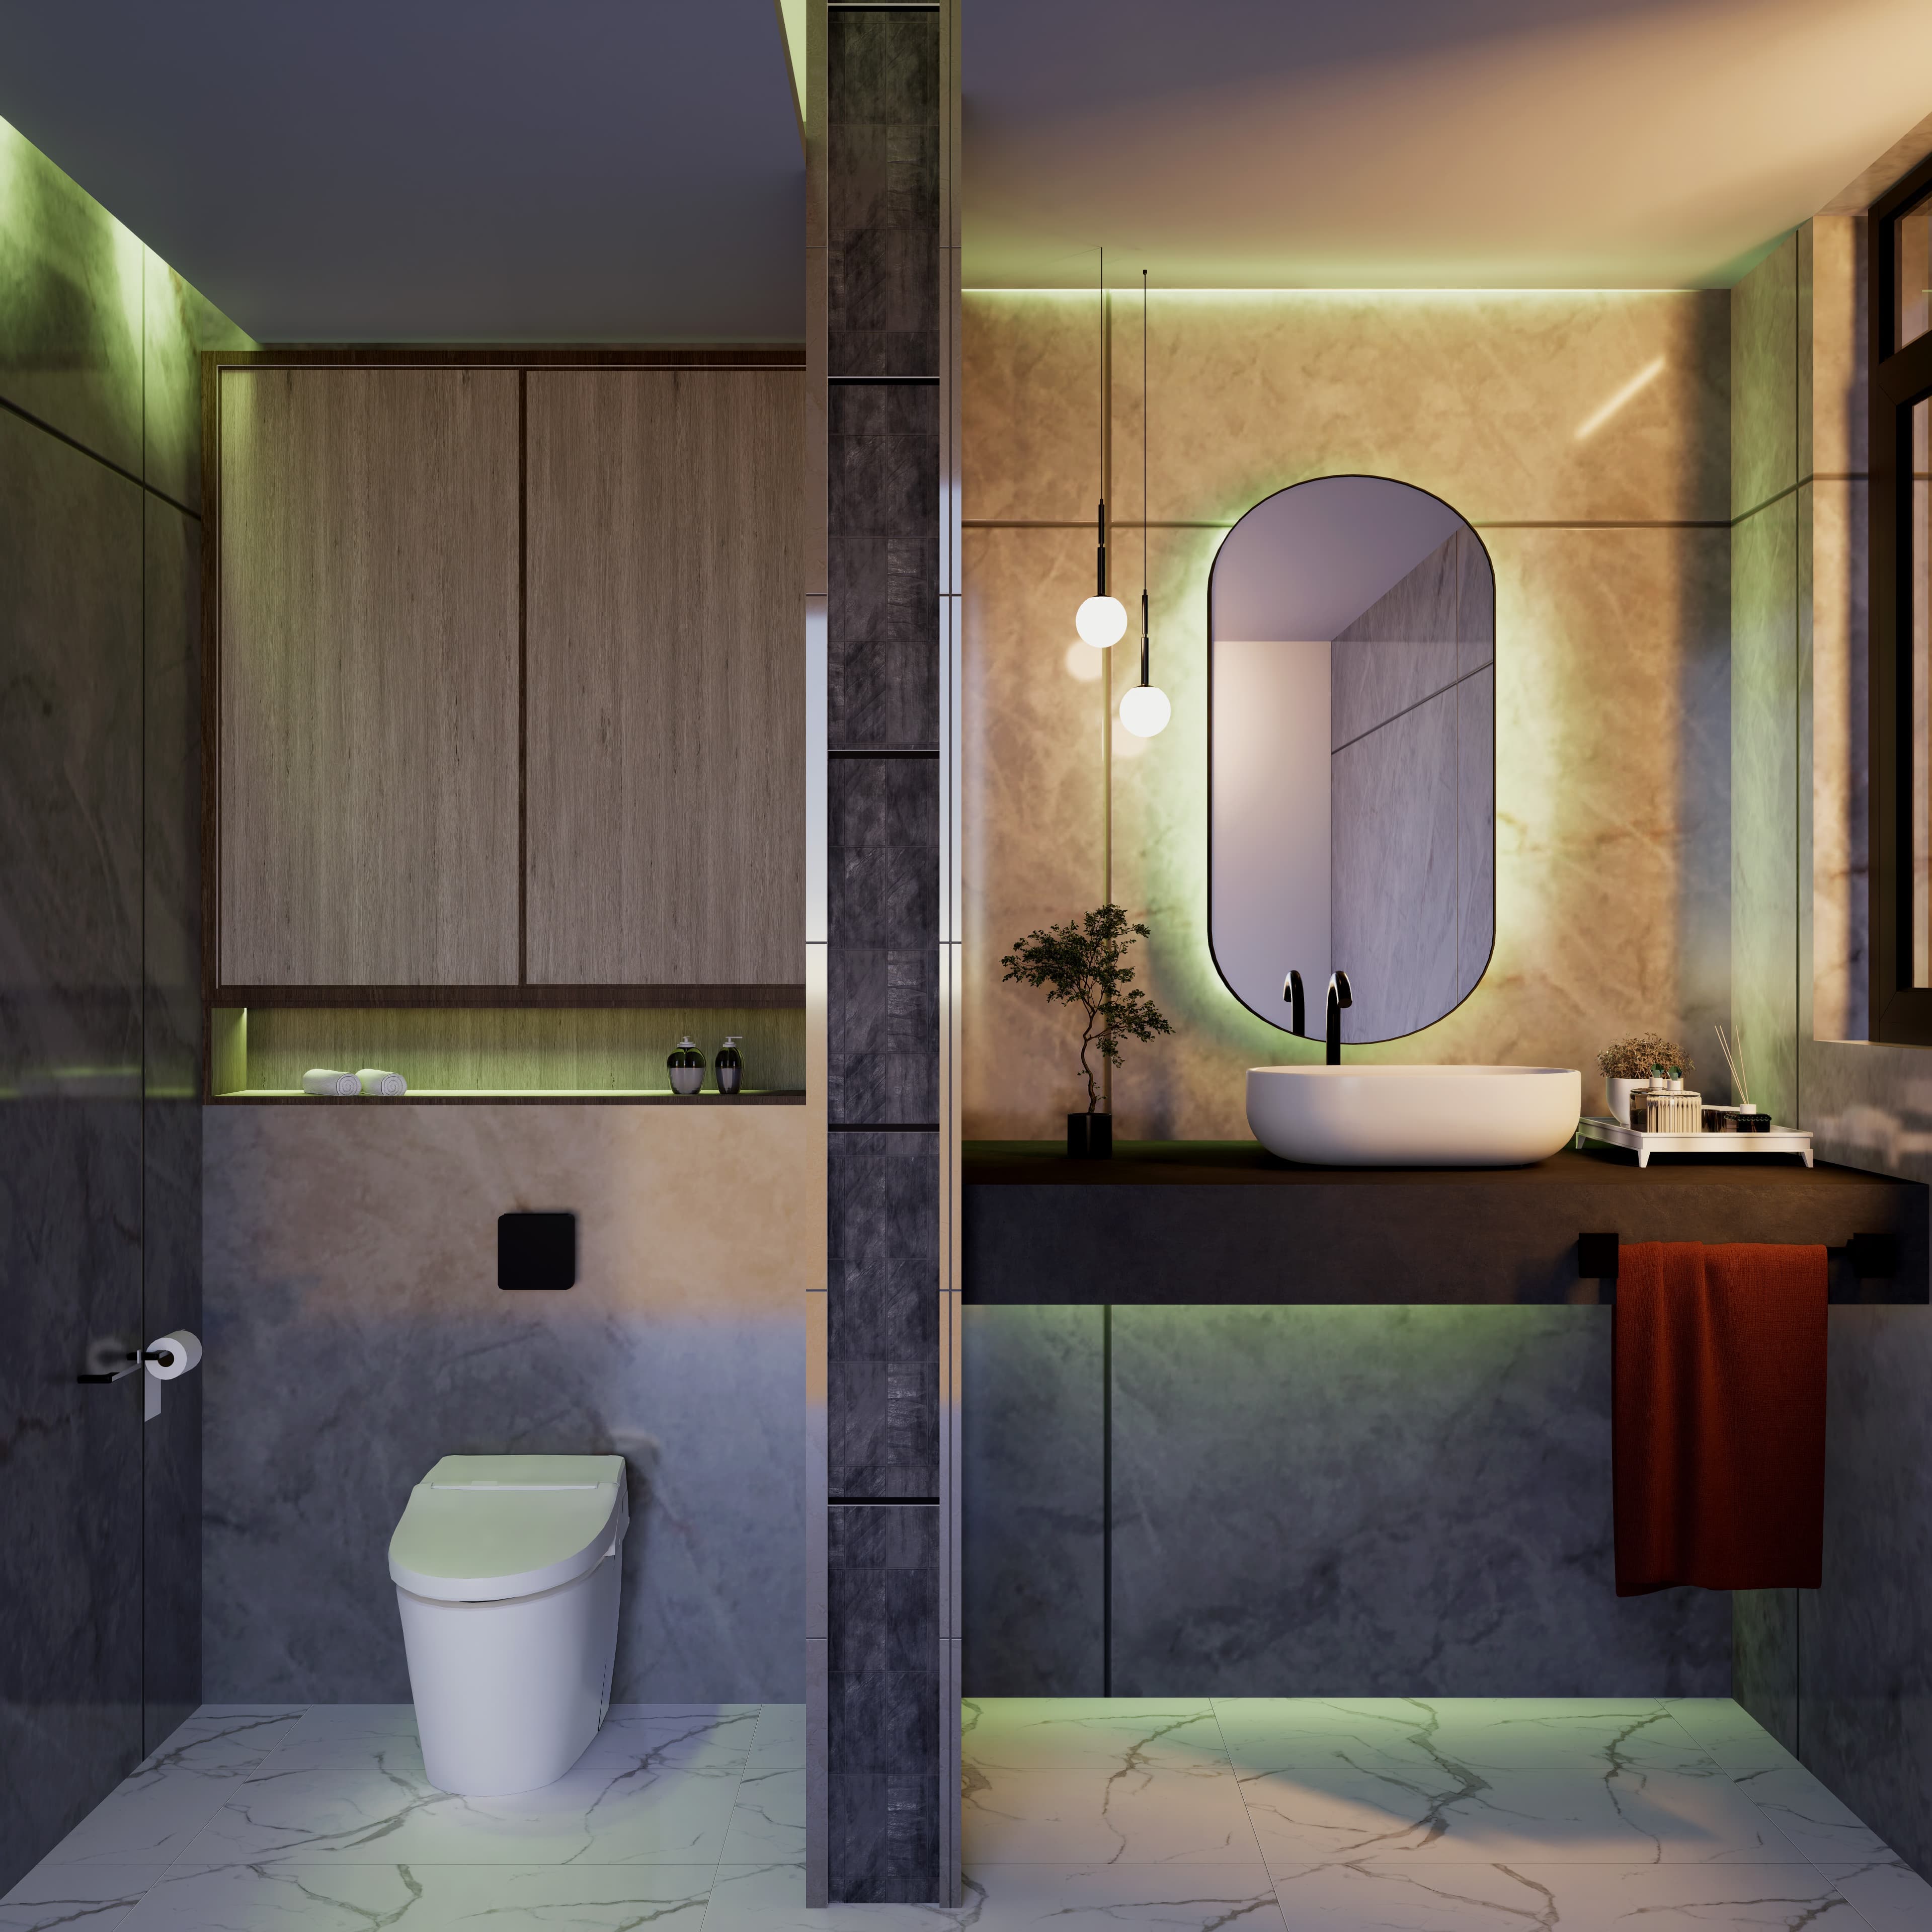
Interior render focused on lighting, textures, and fixture detailing.
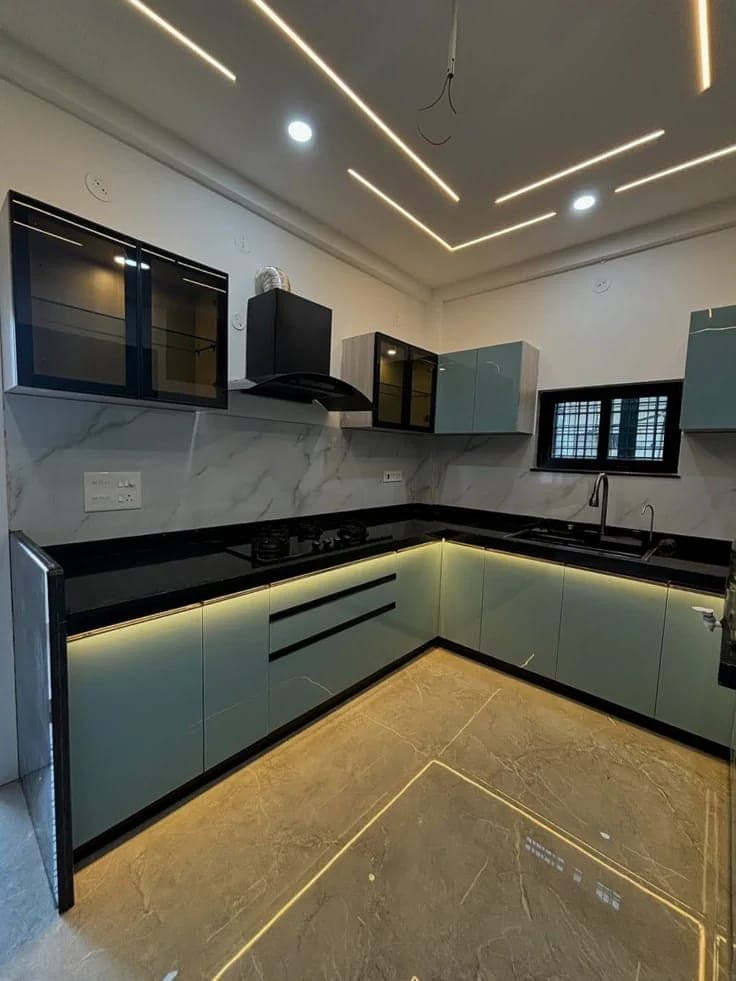
Modern modular kitchen with elegant finishes and practical workflow.
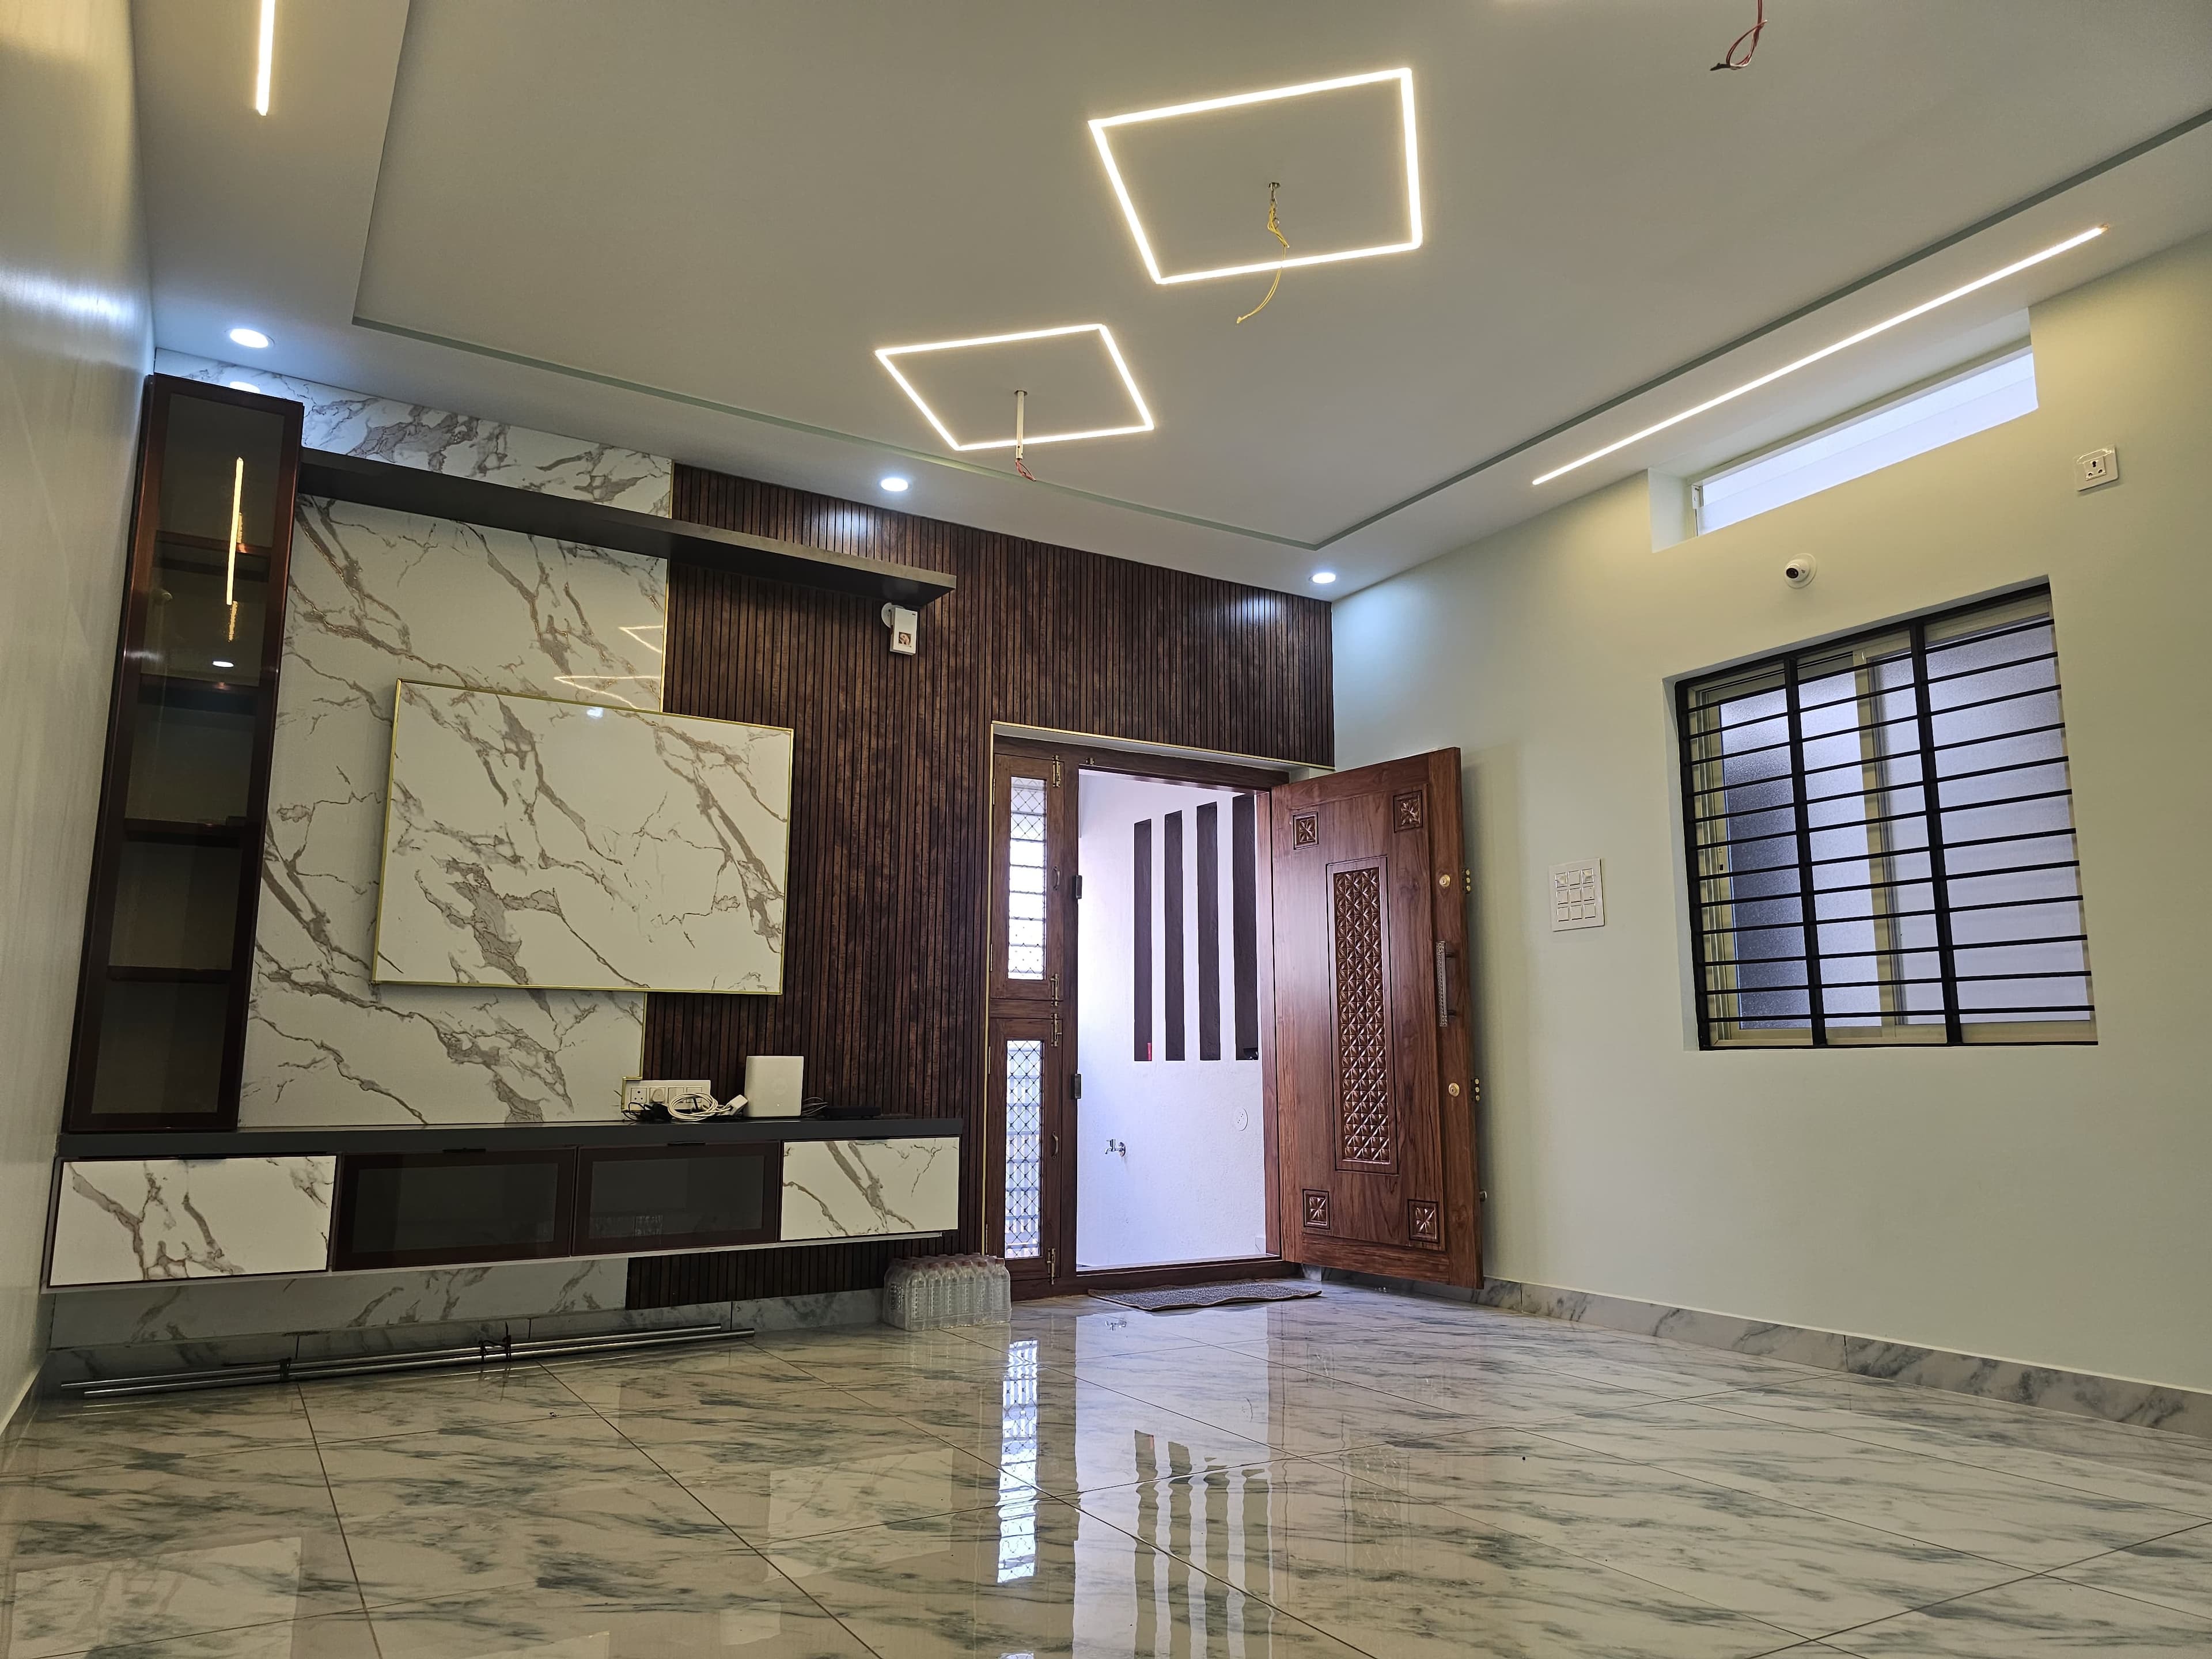
Modern living area with strong natural light and premium detailing.
A streamlined, transparent workflow from first consultation to final handover.
We start by understanding your vision, requirements, budget, and timeline in a complimentary initial meeting.
Our team prepares detailed 2D plans and immersive 3D elevation and interior designing concepts for your review and approval.
We prepare a complete BOQ, source quality materials, and negotiate the best rates with verified vendors.
Timely handover of your fully constructed project, along with all design files, documentation, and material records — backed by post-project support.
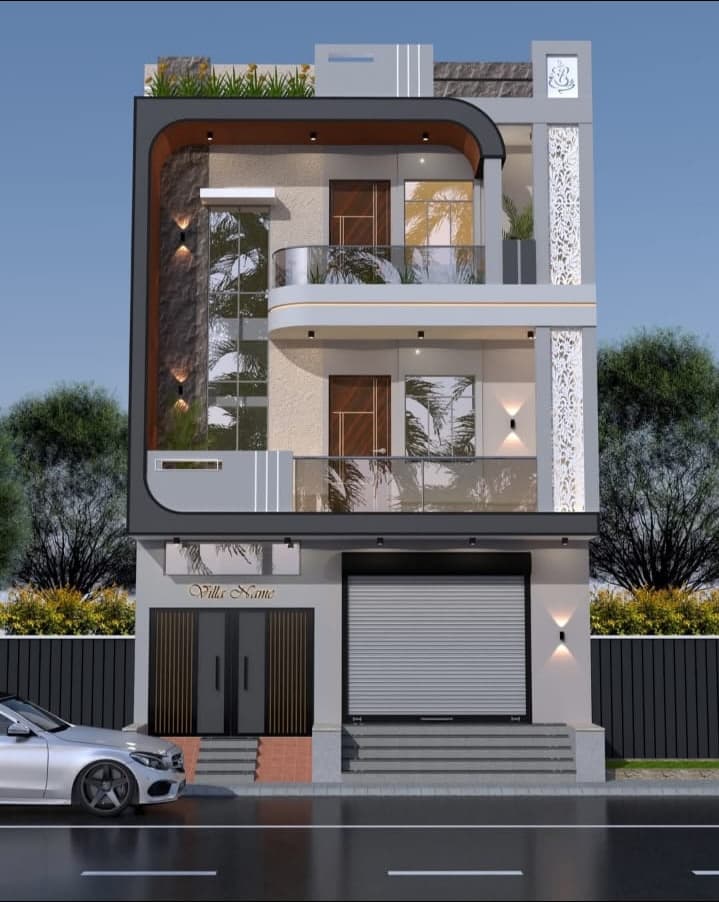
AK Construction is an end-to-end construction, design, and real estate services firm dedicated to turning ideas into buildable and practical outcomes.
Founded in 2018, we've grown from a small drafting studio into a comprehensive firm delivering 2D floor planning, 3D elevation and interior designing, real estate layout planning and buying/selling support, and complete material contracting. From procurement and workforce coordination to final construction completion, our team works in one flow to deliver projects on time and within budget.
We believe every project deserves clear planning, thoughtful execution, and a personal commitment to quality. Whether it is a new home, a commercial space, or a property investment decision, our goal remains the same: to make the journey smoother, smarter, and more reliable for every client.
Leadership
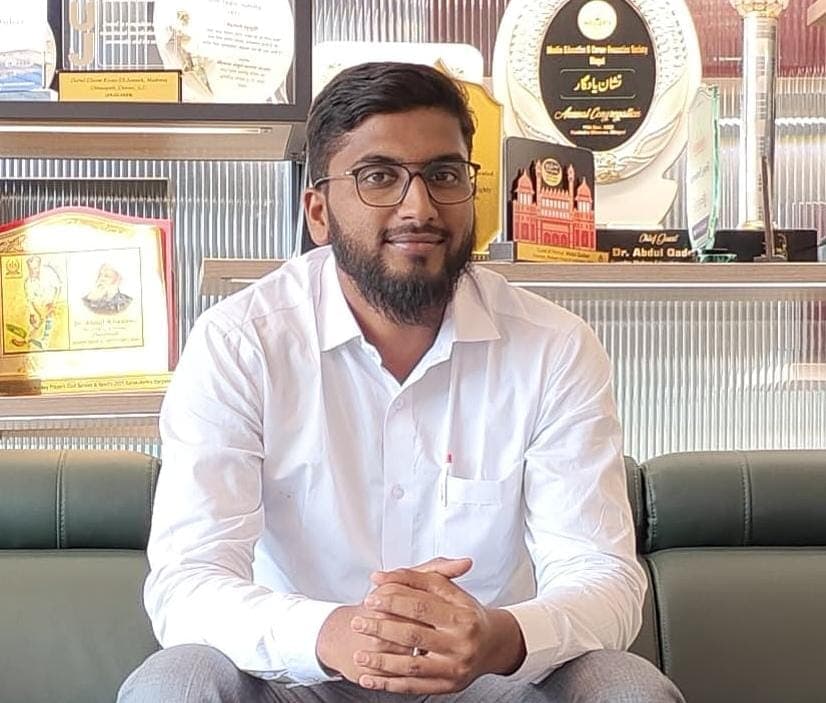
Sharukh Khan
Founder & CEO
Site Engineer-led leadership in design and construction delivery
With a strong Site Engineer background, our Founder & CEO leads every project with practical on-site judgement, strict quality checks, and milestone-based coordination across design, labour, and materials. This execution-first approach ensures every plan is not only attractive on paper but also buildable, safe, and delivered as per the agreed timeline.
Award-Winning Design
Multiple regional design excellence awards since 2018.
Quality Assured
Standardized workflows and strict quality checks at every stage of execution.
Expert Team
Well-trained expert workforce of engineers, supervisors, skilled labour, and support teams for dependable on-site execution.
Vision
To be the most trusted and respected name in the construction industry, recognized for building the future on a foundation of uncompromising quality and steadfast honesty.
Mission
To deliver exceptional construction solutions by adhering to the highest standards of craftsmanship, while operating with complete transparency and integrity to ensure our clients' dreams are built safely, durably, and honestly.
Values
We stand on unshakable integrity, uncompromising quality, complete transparency, and a deep client commitment. We believe in honest pricing, clear communication, ethical practices, and building every project with durability, safety, and care.
Quick answers to common questions about our design, construction, and execution support services.
From design to handover, our full package covers 2D floor planning, 3D elevation and interior designing, real estate advisory support, estimation with costing, material procurement, workforce management, and complete construction execution.
Yes. We provide real estate support including plot shortlisting guidance, site evaluation, pricing insights, and documentation coordination based on your project goals.
Yes. We coordinate from concept stage to execution stage, so design intent and site delivery remain aligned without communication gaps.
Yes, we prepare by-law aligned technical drawings and support the process required for building approval submissions.
We only use reputed, high-quality, market-trusted brands of material across all key categories - cement, steel, electricals, plumbing, tiles, and fittings. Brand selection is tailored to your budget and project, and always confirmed with you before purchase.
We prepare a requirement-based estimate after understanding scope, site conditions, material expectations, and execution priorities. Timelines are shared milestone-wise.
Yes. You can choose standalone services such as interiors, 2D/3D design, or construction execution support based on your project requirement.
Tell us about your project and we'll get back to you within 24 hours.
Phone
Working Hours
Mon – Sat: 9:00 AM – 7:00 PM