
Service
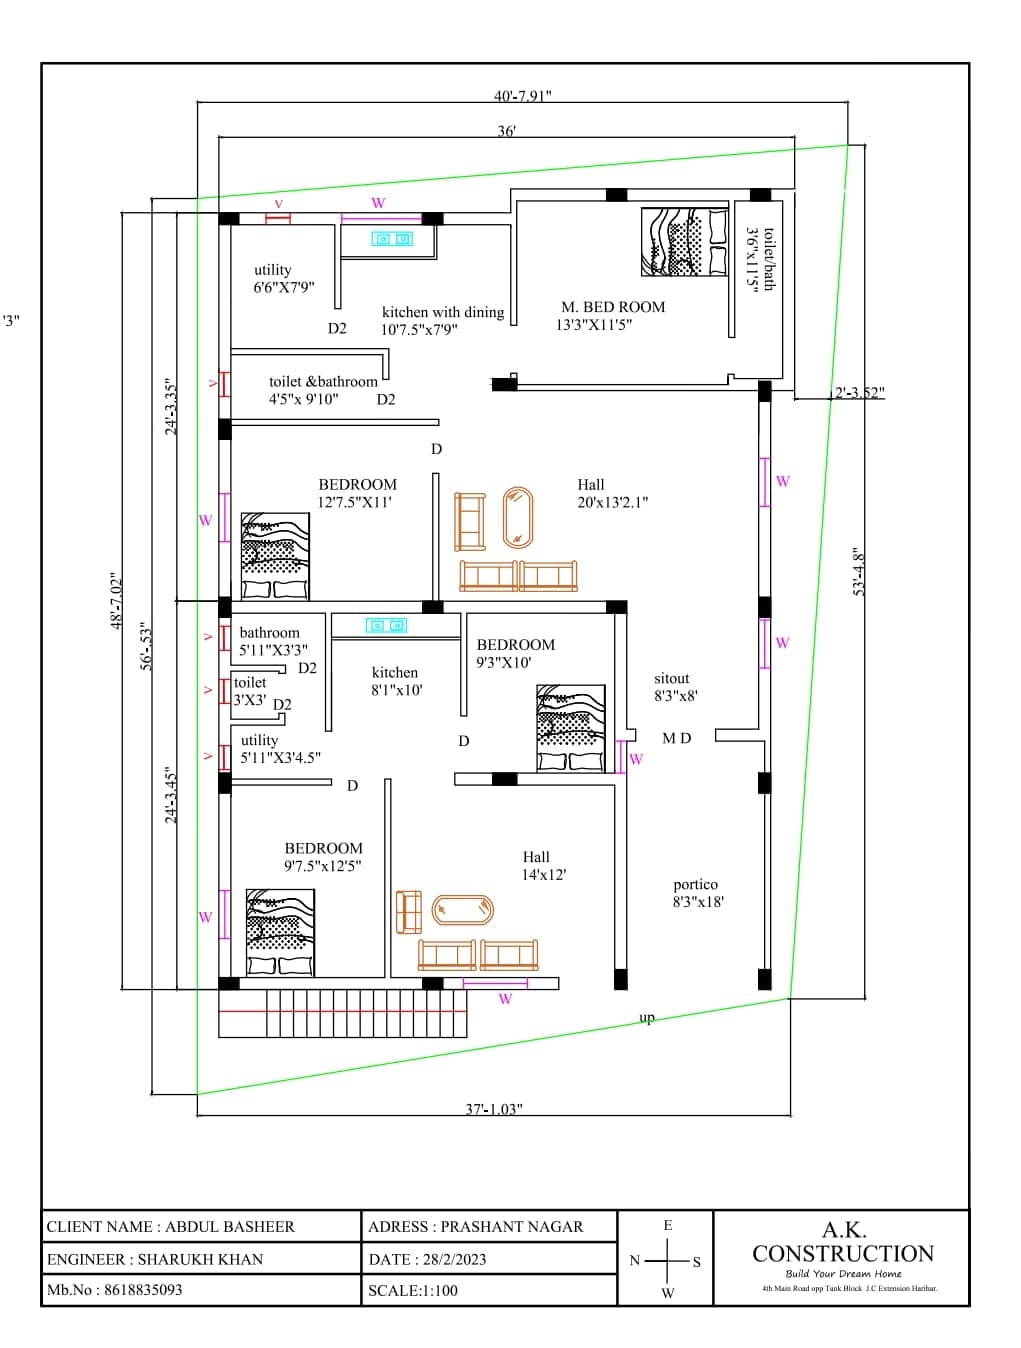
2D Floor Planning
Technical drawings prepared as per by-laws and standards.
We prepare clear and approval-ready drawings for residential and commercial projects, helping you move from concept to execution smoothly.
Our Approach
Every drawing set is developed with practical site execution in mind. We coordinate layouts, dimensions, levels, and core service requirements so work can move smoothly from planning into construction.
Best Suited For
Homeowners planning a new build, property owners preparing for approvals, and contractors who need a coordinated drawing set for site execution.
Scope Includes
- Floor plans, elevations, and sections
- Electrical and plumbing layouts
- Structural coordination drawings
- Drawing revisions as per site needs
Why Clients Choose This
- By-law aligned drafting support
- Revision rounds based on site feedback
- Clear drawing set for contractor execution
Typical Workflow
- 1Requirement study
- 2Draft set preparation
- 3Review and corrections
- 4Final handover drawings
Start your project
Let's bring your project to life.
Tell us about your project and receive a tailored estimate and clear next steps.